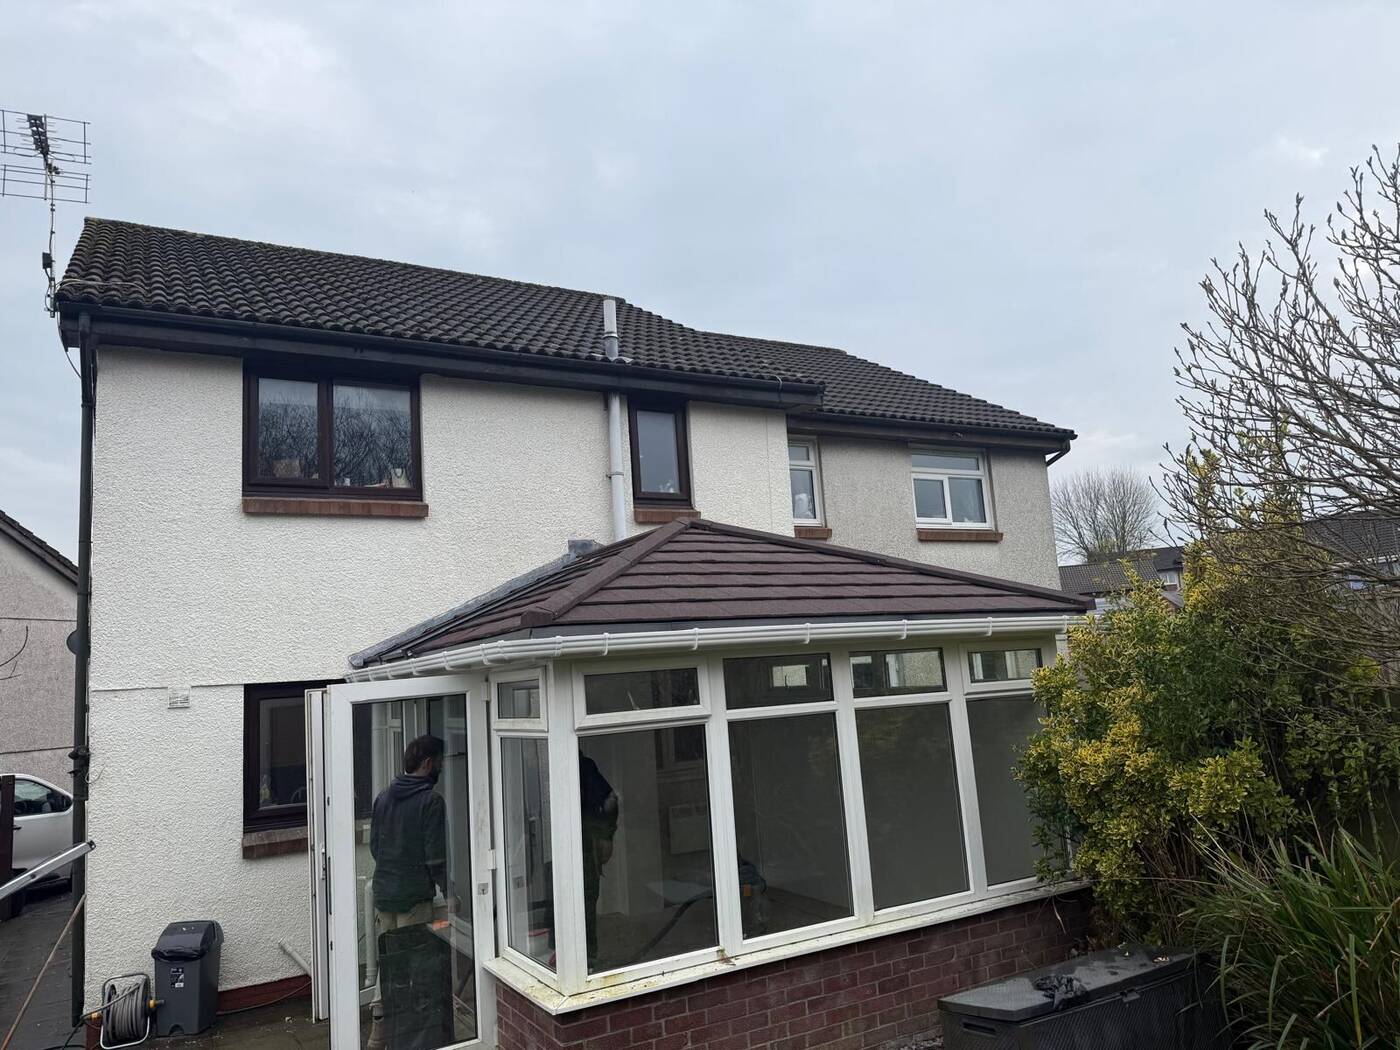
Plymouth's Conservatory Roof Specialists
Gable-End Conservatory Roof Replacement
Insulated SupaLite™ warm tiled roof replacements for gable-end conservatories — keeping the tall front elevation and high ridge while removing the heat, cold and rain noise. Typically fitted in 3–4 days across Plymouth, Devon and Cornwall, with Building Regs sign-off and a 10-year insurance-backed guarantee.
- Warm in winter, cool in summer
- No more leaks or condensation
- Fully insulated tiled roof systems
No pushy sales · Same-day reply · 10-year insurance-backed guarantee
A simple, considered approach.
Gable-End Conservatory Roof Specialists
A gable-end conservatory rises to a tall point at the front, with two roof slopes meeting at a central ridge — the shape that gives the most dramatic internal height of any standard conservatory. It is a common choice on larger detached and semi-detached homes across Plymouth and the surrounding South Hams and Cornwall villages.
That height is exactly why gable-ends suffer most in summer: a big south-facing glazed surface with nowhere for the heat to go. The SupaLite warm-roof system keeps the architecture and the ridge line, but replaces the glass or polycarbonate with an insulated, tiled roof.
Why most older conservatory roofs stop working.
Almost every project we visit starts with the same set of complaints.
Too hot in summer
Glass and polycarbonate roofs trap solar heat and make the room unusable.
Too cold in winter
Poor insulation lets warmth escape and pushes up your heating bills.
Leaks & condensation
Aging seals and single-skin roofs let damp in and cause recurring leaks.
Loud during rain
Thin roof materials amplify noise so the room never feels settled.
Why Gable-End Conservatory Roofs Fail
- Extreme summer heat — the large twin slopes collect sun for most of the day, and the heat rises and sits under the high ridge.
- Hard to heat in winter — the tall volume means more air to warm, and single-skin glazing loses it straight through the roof.
- Ridge and gable-bar leaks — the central ridge and the junction with the front gable are the two points where old seals and gaskets give way first.
- Rain noise — a large polycarbonate surface acts like a drum in heavy Devon rain.
- Sagging glazing bars — long, unsupported bars across a wide span drop over time, opening up the seals.
A complete insulated warm-roof system.
Engineered to building-reg standards and finished beautifully inside and out.
The SupaLite Warm Roof for Gable-End Conservatories
We replace the whole roof structure with an engineered, insulated warm roof designed for gable geometry — the existing window frames, dwarf walls and doors all stay exactly as they are.
- Engineered gable structure — twin slopes and a proper structural ridge, sized for your span.
- High-performance PIR insulation — U-values down to 0.15 W/m²K.
- Lightweight composite tiles — slate, pantile or plain tile to match the house.
- Vaulted or flat plastered ceiling — keep the dramatic height, or gain a flat ceiling with storage void above.
- Code-4 lead flashing chased into the house wall.
- Optional Velux roof windows and integrated downlights to keep daylight levels high.
- Full Building Regulations sign-off.
- 10-year insurance-backed guarantee + 40-year tile manufacturer guarantee.
Before & after — a warm-roof transformation.
Drag the slider to see the change from a glazed roof to an insulated tiled warm roof.
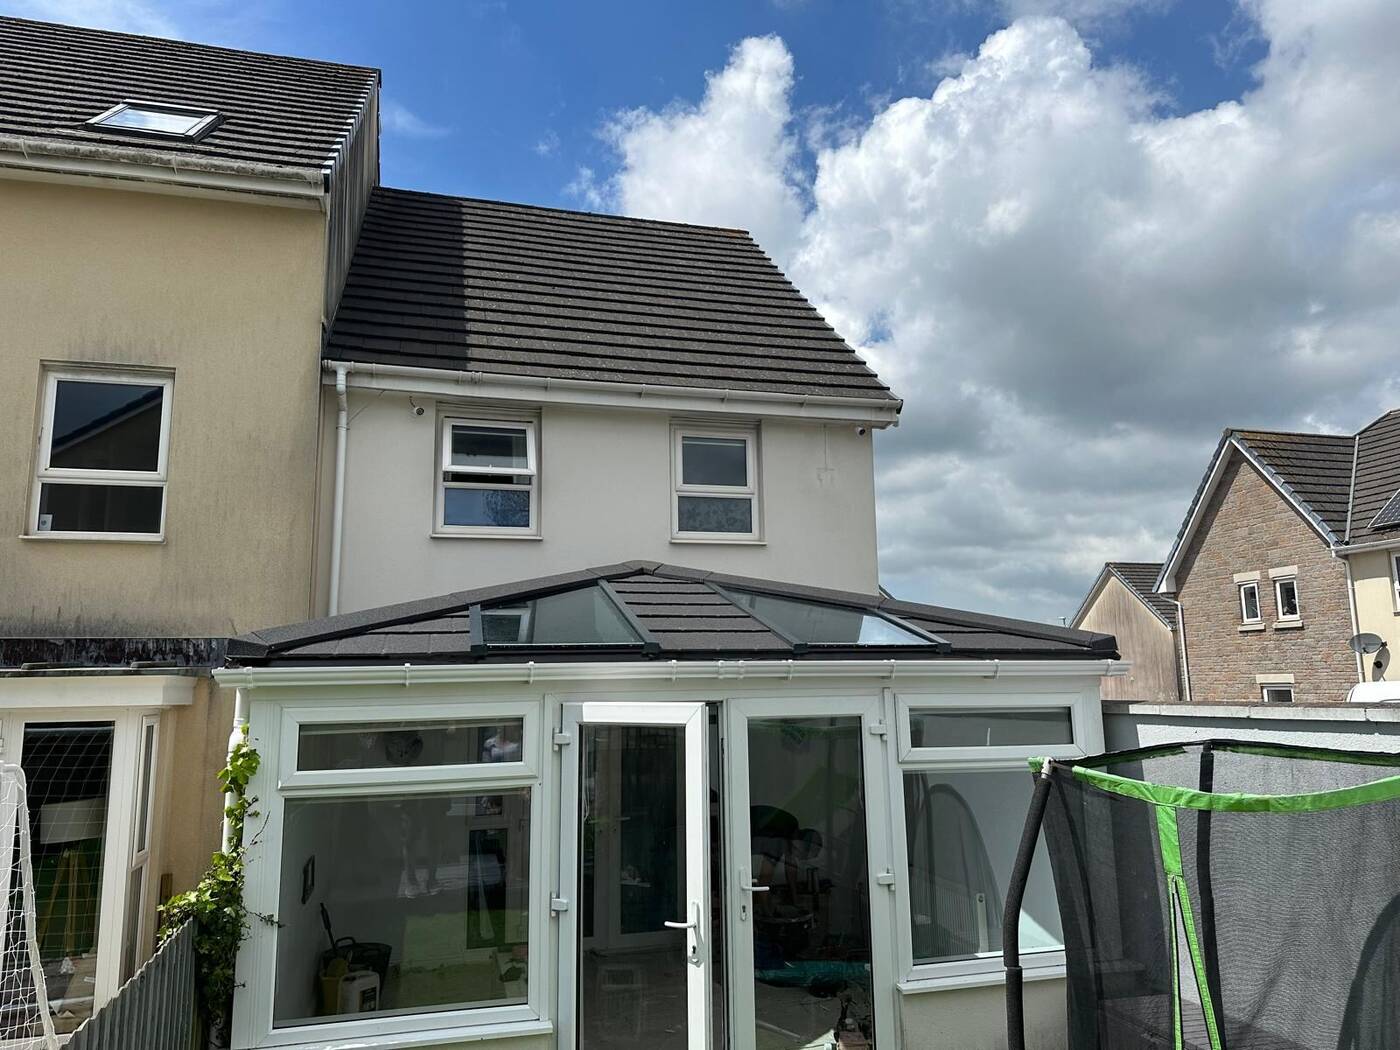
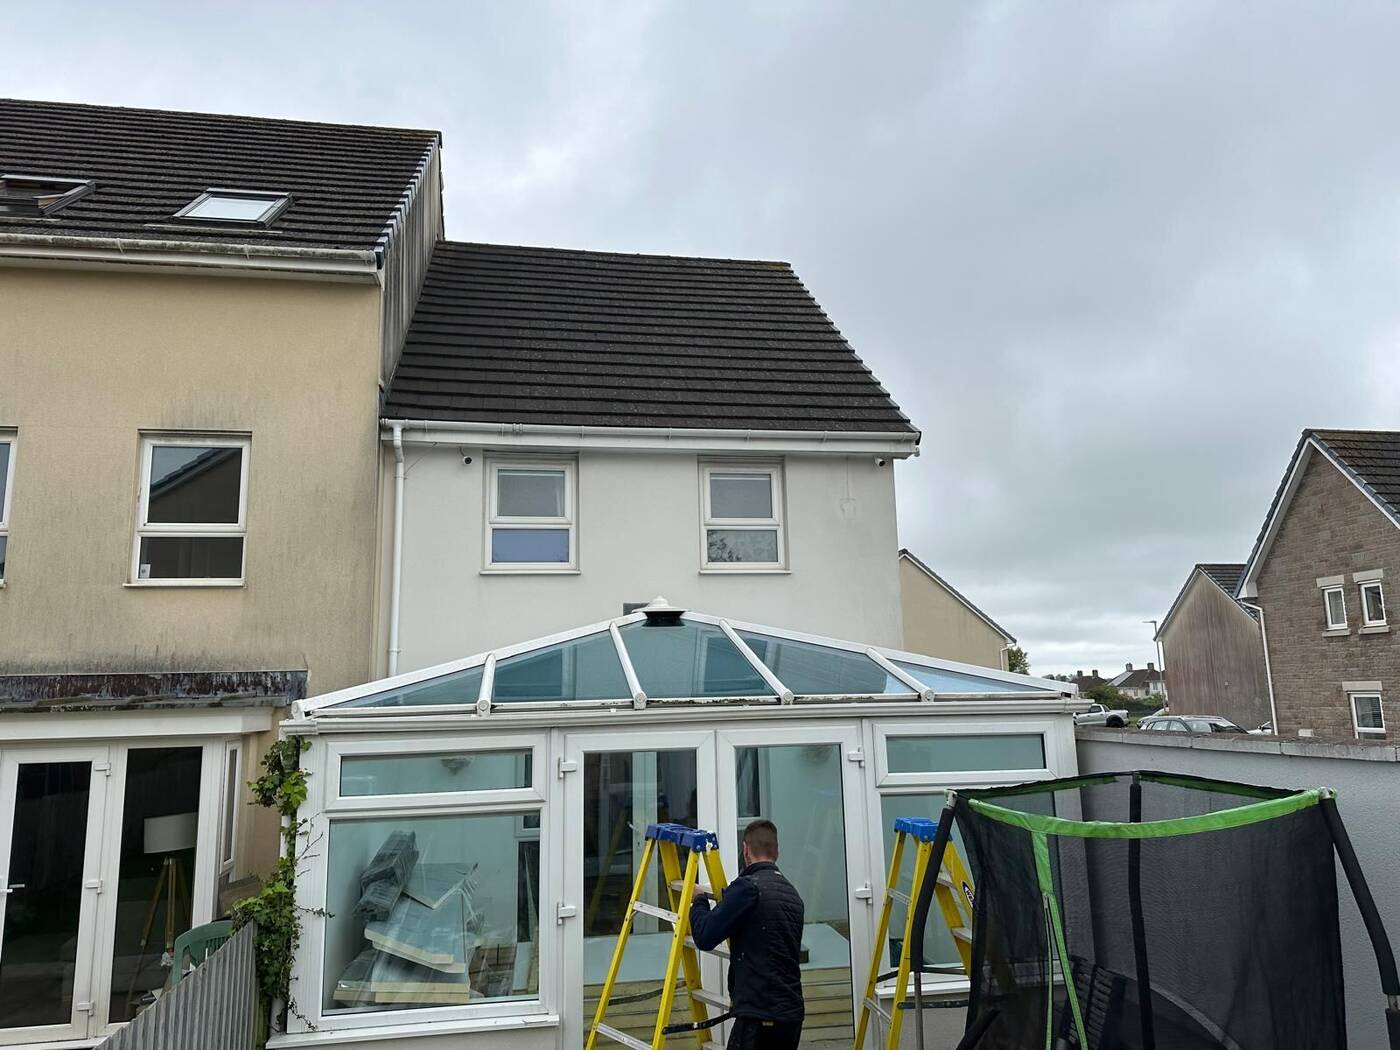
Plymouth — conservatory roof replaced with a SupaLite warm tiled roof.
Drag the slider to compare
Four clear steps from first visit to finished room.
Survey
We visit, measure and discuss exactly how you want to use the room.
Specify
A clear written quote — materials, finish and timeline up front.
Install
Old roof off, fully insulated warm-roof system on, by our own crew.
Finish
Plastered ceiling, full clean-down and walk-through with you.
A conservatory you actually want to spend time in.
Cool in summer
No more trapped heat — the room stays comfortable on the hottest days.
Warm in winter
Insulated to modern building-reg standards so you keep the heat in.
10 year guarantee
Insurance-backed guarantee, plus a 40-year guarantee on the tiles.
Fast install
Most projects are completed in just 2–4 days by our own crew.
Why Choose Us for Your Gable-End Conservatory Roof
- The height stays — we keep the ridge line and the front elevation that makes a gable-end worth having.
- Usable all year — no more unbearable summer afternoons or unheatable winters.
- Permanent fix for ridge leaks — a solid tiled roof and proper lead work in place of seals and gaskets.
- Our own Plymouth crew — one team from strip-out to plastered ceiling, no subcontractors.
- Watertight overnight at every stage of the work.
- Building Regs handled for you — application, inspection and sign-off.
What does it cost?
Honest, typical price ranges so you can plan with confidence — every quote is bespoke after a free home survey.
Gable-End Conservatory Roof Cost Guide
- Starting price — from £6,000 fully fitted.
- Typical gable-end project — £9,800–£11,600 fully fitted.
- Velux-style roof windows — £450–£650 each, fitted.
- Integrated downlights — typically £35–£55 per light.
For a guide price on your own roof, try the conservatory roof cost calculator or read the full replacement cost guide. Every quote is confirmed after a free home survey.
Why our warm roof outperforms a traditional conservatory.
Frequently asked questions.
What is a gable-end conservatory roof?+
A gable-end conservatory has a tall front elevation that rises to a point, like the end wall of a house, with two roof slopes meeting at a central ridge. It is sometimes called a gable-fronted or pavilion-gable conservatory and gives the highest internal ceiling of any standard shape.
Can a gable-end conservatory roof be replaced with a warm roof?+
Yes. The SupaLite™ warm-roof system is engineered for gable-end geometry, including the vertical gable screen at the front. The existing frames and glazed walls stay in place — only the roof is replaced.
How long does a gable-end warm roof take to fit?+
Most gable-end conversions take 3 to 4 days. The extra time over a lean-to comes from the taller structure, the front gable detail and the larger internal ceiling area to plaster.
How much does a gable-end conservatory roof cost?+
Gable-end warm roofs start from £6,000 fully fitted, with most projects landing between £9,800 and £11,600 depending on size, tile choice and roof windows. Use our conservatory roof cost calculator for an instant guide price.
Do I lose the height inside a gable-end conservatory?+
No. The tall ridge is the main attraction of a gable-end and we keep it. You can have a vaulted plastered ceiling that follows the roof line, or a flat ceiling with loft space above — we discuss both at the survey.
Does the front gable panel stay glazed?+
Usually yes. The vertical gable panel above the windows can stay glazed to keep the light and the classic look, or be insulated and clad if you want the warmest possible result. It is your choice at survey stage.
Does a gable-end warm roof need Building Regulations?+
Yes — replacing a conservatory roof with an insulated warm roof changes the thermal envelope, so it needs Building Regulations sign-off. We handle the application and the inspector visits for you.
Got questions?
Straight answers to the things people ask us most.
Get your free quote
Tell us a little about your conservatory and we'll come back to you within 48 hours. No pushy sales, no obligation.
Free Brochure
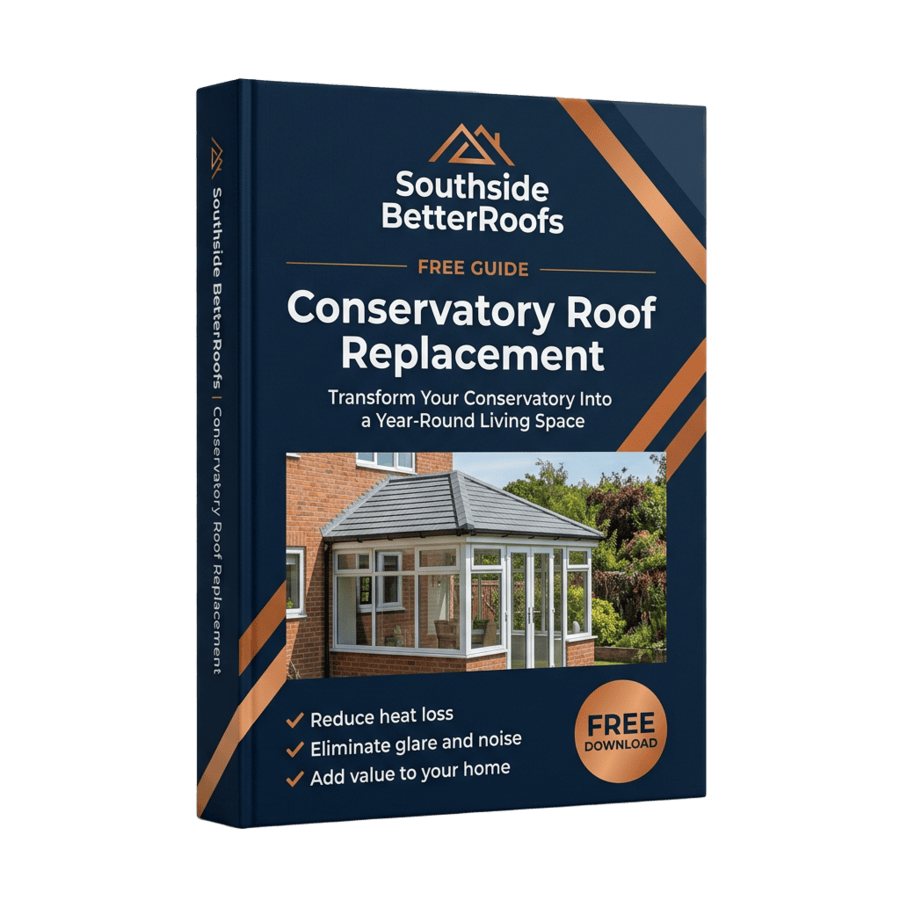
Get Our Free Conservatory Roof Replacement Brochure
Everything you need to know about our SupaLite™ insulated warm-roof system — tile finishes, internal options, the 2–4 day installation process, prices from £6,000 fully fitted, and our 10-year insurance-backed guarantee.
- Sent straight to your inbox in seconds
- No pushy sales calls — review at your own pace
- Real Plymouth project photos and customer reviews