Plymouth's Conservatory Roof Specialists
Conservatory Roof Building Regulations Explained
Replacing a glass or polycarbonate conservatory roof with a solid, insulated one needs a Building Regulations application — planning permission is a separate matter and is rarely needed for a like-for-like replacement on the same footprint. We make the application, meet the inspector and hand you the completion certificate as part of every warm roof we fit.
- Warm in winter, cool in summer
- No more leaks or condensation
- Fully insulated tiled roof systems
No pushy sales · Same-day reply · 10-year insurance-backed guarantee
A simple, considered approach.
Two different systems, often confused
Almost every homeowner we survey asks the same question: "do I need permission for this?" The honest answer has two halves, because two separate sets of rules apply and they are decided by different teams at your council.
- Building Regulations govern how the work is built — structure, loading, insulation, ventilation and safety. A solid conservatory roof needs approval under these.
- Planning permission governs what you are allowed to build and how it sits in its surroundings. A like-for-like roof replacement on the same footprint normally does not need it.
This page is general guidance, not legal advice, and it can't promise an outcome for your particular home. Your local authority building control team and local planning authority have the final say. What we can promise is that we make the application and handle the process for you on every warm roof we fit.
Why most older conservatory roofs stop working.
Almost every project we visit starts with the same set of complaints.
Too hot in summer
Glass and polycarbonate roofs trap solar heat and make the room unusable.
Too cold in winter
Poor insulation lets warmth escape and pushes up your heating bills.
Leaks & condensation
Aging seals and single-skin roofs let damp in and cause recurring leaks.
Loud during rain
Thin roof materials amplify noise so the room never feels settled.
Why a solid roof needs Building Regulations approval
Conservatories occupy an unusual position in the regulations. A conservatory as originally built can be exempt under Schedule 2 Class 7 when it is at ground level, under 30m² in floor area, thermally separated from the house by external-quality walls, windows or doors, has safety glazing in critical locations, and the house heating system has not been extended into it (LABC guidance on solid roofs to conservatories).
That exemption covers the structure as it was built. Putting a solid roof on it is new building work, and LABC states plainly that if you intend to replace a translucent roof with a new solid roof you'll need to submit a Building Regulations application (LABC Front Door). The reason is structural as much as thermal: conservatories were designed to be light, and the new roof adds weight the original frame and foundations were never asked to carry.
The pitfalls building control is watching for
- Foundations that can't take the extra load, leading to movement between the conservatory and the house — and then cracks and leaks.
- Door and window supports without steel inserts to carry the roof load down to the slab.
- Over-cladding the old roof instead of replacing it — the method LABC warns is most likely to overstress the structure and cause condensation.
- Thin or missing insulation above a new plasterboard ceiling, which creates a condensation problem rather than solving one.
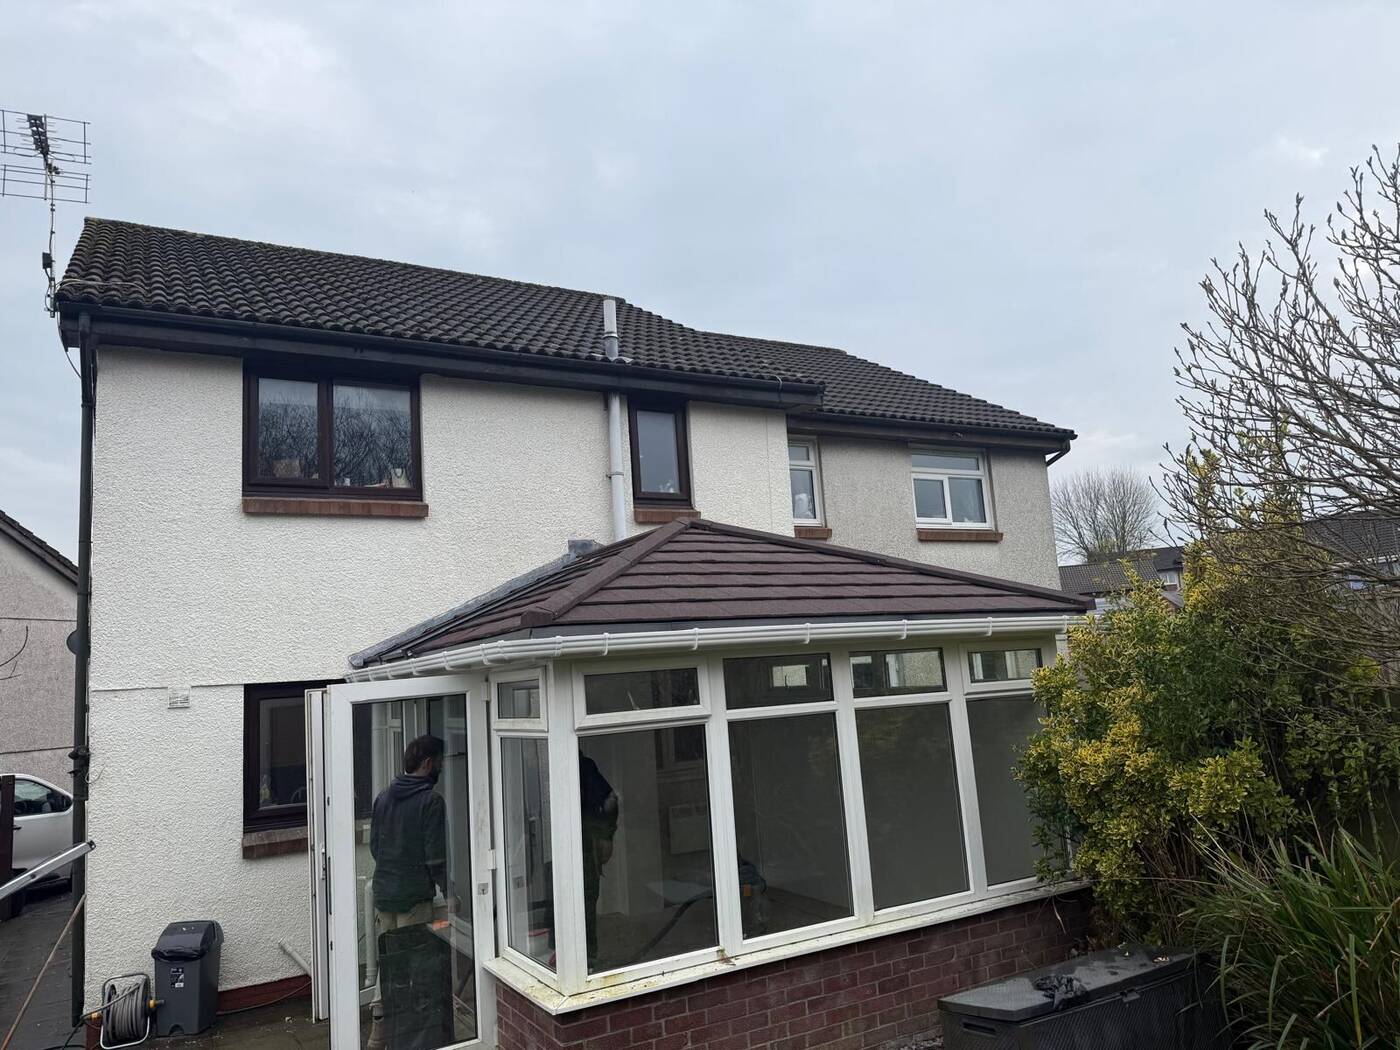
A complete insulated warm-roof system.
Engineered to building-reg standards and finished beautifully inside and out.
How the process runs on our projects
- Free home survey — we measure up and assess the existing frame, base and openings for the new load before anything is quoted.
- Building Regulations application — submitted to the building control body covering your address before work begins.
- Pre-start inspection — building control inspects the existing conservatory to satisfy itself that it can take the new roof.
- Installation — the old roof comes off completely and a new engineered, insulated structure goes on. We don't over-clad.
- Final inspection and certificate — the completion certificate follows the final sign-off and comes to you for your house paperwork.
The system we fit is the LABC-approved SupaLite™ warm roof, which means the design detail building control is being asked to approve is already a known, assessed one rather than something improvised on site.
When planning permission does come into it
Replacing a roof on the same footprint at broadly the same height normally sits within permitted development, so planning permission is rarely needed. Check with your local planning authority first if any of these apply:
- your home is a listed building;
- it sits in a conservation area, National Park, AONB or other designated land;
- permitted development rights have been removed from the property, which happens on some newer estates;
- the new roof would be materially higher than the one it replaces.
The Planning Portal is the official starting point for England, and for homes in our area that means Plymouth City Council, South Hams, West Devon or Cornwall Council depending on where you live. The energy performance side of the rules sits in Approved Document L.
Four clear steps from first visit to finished room.
Survey
We visit, measure and discuss exactly how you want to use the room.
Specify
A clear written quote — materials, finish and timeline up front.
Install
Old roof off, fully insulated warm-roof system on, by our own crew.
Finish
Plastered ceiling, full clean-down and walk-through with you.
A conservatory you actually want to spend time in.
Cool in summer
No more trapped heat — the room stays comfortable on the hottest days.
Warm in winter
Insulated to modern building-reg standards so you keep the heat in.
10 year guarantee
Insurance-backed guarantee, plus a 40-year guarantee on the tiles.
Fast install
Most projects are completed in just 2–4 days by our own crew.
Why the certificate is worth having
- It answers the solicitor's question — a buyer's conveyancer will ask what approval the roof had.
- It proves the structure was assessed — not just that the roof looks good from the garden.
- It keeps the insurance straightforward — unapproved structural work is an awkward conversation with an insurer.
- It comes as standard — the application and inspections are included in our price, not billed as an extra.
If a quote you've received doesn't mention Building Regulations at all, that's worth asking about before you sign anything.
What does it cost?
Honest, typical price ranges so you can plan with confidence — every quote is bespoke after a free home survey.
What it costs you
Nothing on top. The Building Regulations application, the inspections and the completion certificate are included in the quoted price of the roof — see the cost and prices guide for what else is covered. If a pre-start inspection identifies genuine structural remedial work — which is uncommon but does happen with older bases — we'd tell you exactly what's needed and what it costs before going any further. No work starts on a surprise.
Book a free home survey and we'll tell you where your conservatory stands, in writing, before any commitment.
Why our warm roof outperforms a traditional conservatory.
Frequently asked questions.
Do I need Building Regulations approval to replace a conservatory roof with a solid one?+
Yes. LABC (Local Authority Building Control) guidance is clear that replacing a translucent conservatory roof with a solid, insulated one needs a Building Regulations application, because conservatories were built light and the new roof changes the loading and the thermal performance. We make the application and deal with the inspector as part of the project.
Is Building Regulations approval the same as planning permission?+
No. They are two separate systems. Building Regulations are about how the work is built — structure, insulation, safety. Planning permission is about what you are allowed to build and how it looks in its surroundings. A conservatory roof replacement almost always needs the first and rarely needs the second, but the two are decided by different teams at the council.
Will I need planning permission for a new conservatory roof?+
Usually not. Replacing an existing roof on the same footprint, at broadly the same height, normally falls under permitted development. The exceptions matter though: listed buildings, conservation areas and some designated land, or properties where permitted development rights have been removed. If any of those apply to your home, check with your local planning authority before work is booked.
Why are some conservatories exempt from Building Regulations but mine isn't?+
A conservatory can be exempt under Schedule 2 Class 7 of the Building Regulations when it is at ground level, under 30m² in floor area, thermally separated from the house by external-quality walls, windows or doors, has safety glazing in critical locations, and the house heating system has not been extended into it. That exemption covers the conservatory as originally built. Putting a solid roof on it is new building work, and that work needs approval.
What does the building inspector actually check?+
Principally that the existing structure can carry the new roof: foundations, the frame, and the supports over doors and windows. LABC guidance points out that inadequate foundations or door supports without steel inserts are the common pitfalls. The inspector also looks at the insulation, ventilation and weathering of the new roof, and at whether the rest of the conservatory has been left no worse than before.
Who applies for approval — me or you?+
We do. The Building Regulations application, liaising with building control and arranging the inspections are part of the job on every warm roof we fit. You receive the completion certificate for your records, which matters when you come to sell.
What paperwork should I end up with?+
A Building Regulations completion certificate from the building control body, your 10-year insurance-backed workmanship guarantee and the 40-year tile manufacturer guarantee. Keep all three with your house paperwork — a buyer's solicitor will ask about the roof.
Can a roof simply be over-clad on top of the old one instead?+
Some companies offer that, and LABC's own guidance warns it is the method most likely to overstress the existing roof and walls, and can introduce condensation if plasterboard goes up with little or no insulation above it. We don't work that way — the old roof comes off and a new engineered structure goes on.
Got questions?
Straight answers to the things people ask us most.
Get your free quote
Tell us a little about your conservatory and we'll come back to you within 48 hours. No pushy sales, no obligation.
Free Brochure
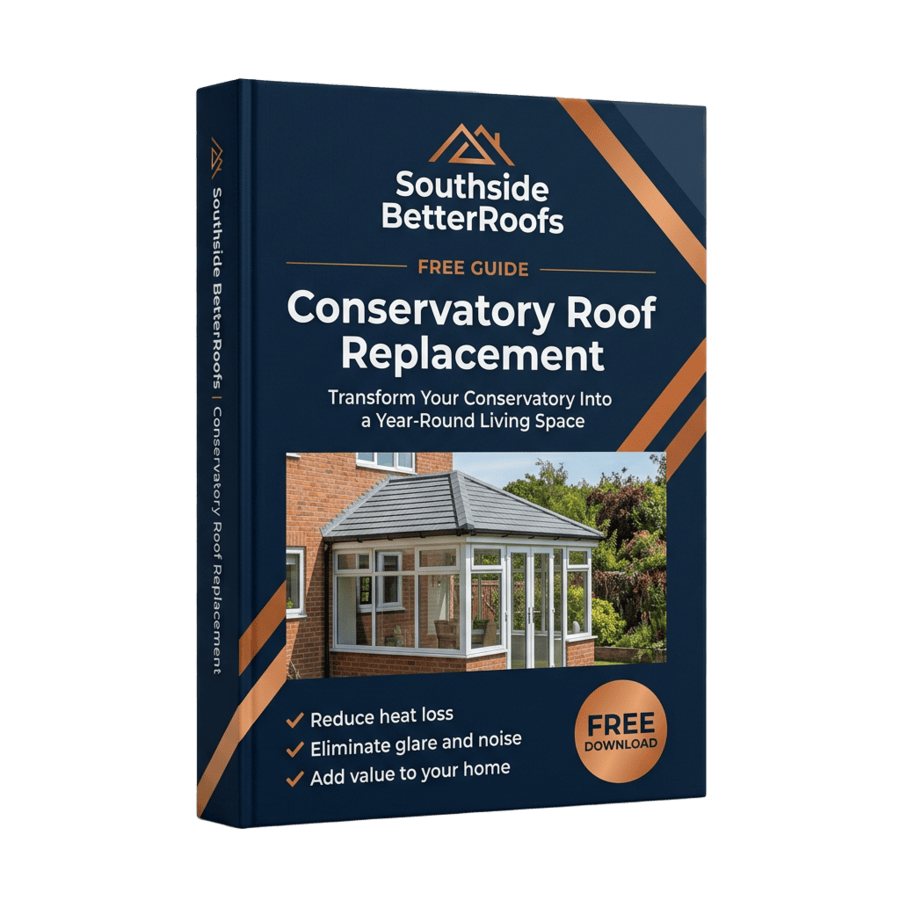
Get Our Free Conservatory Roof Replacement Brochure
Everything you need to know about our SupaLite™ insulated warm-roof system — tile finishes, internal options, the 2–4 day installation process, prices from £6,000 fully fitted, and our 10-year insurance-backed guarantee.
- Sent straight to your inbox in seconds
- No pushy sales calls — review at your own pace
- Real Plymouth project photos and customer reviews